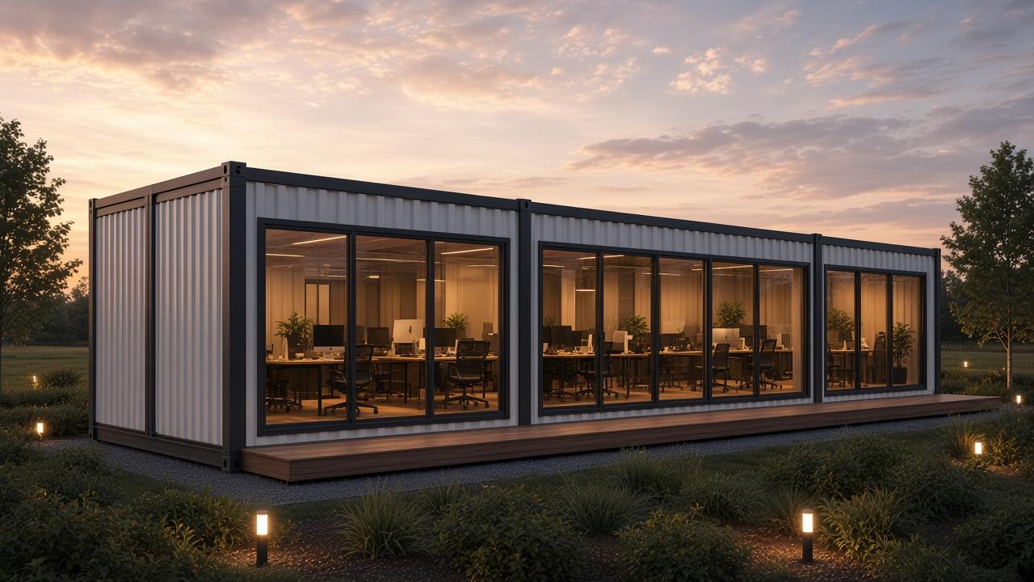

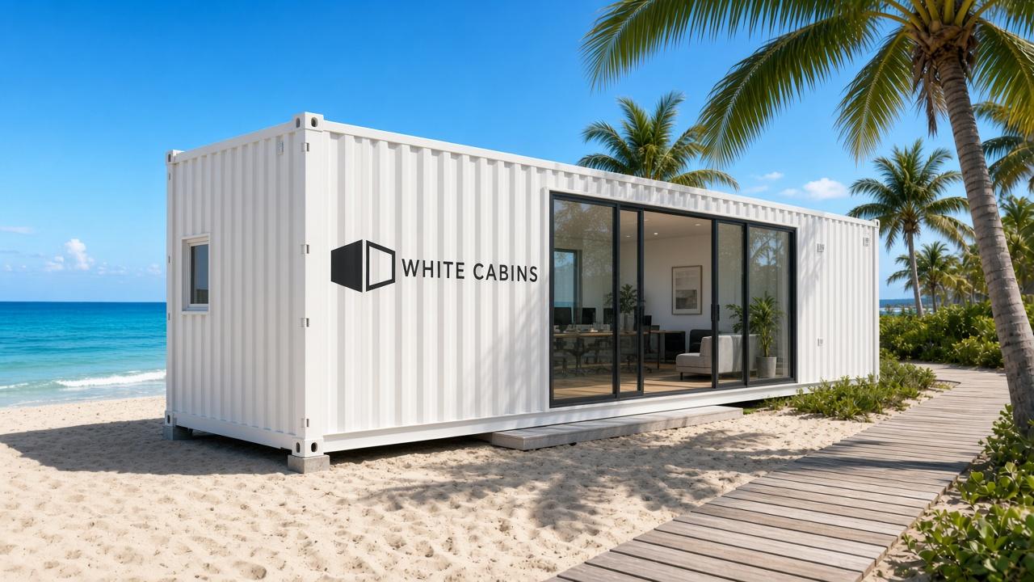
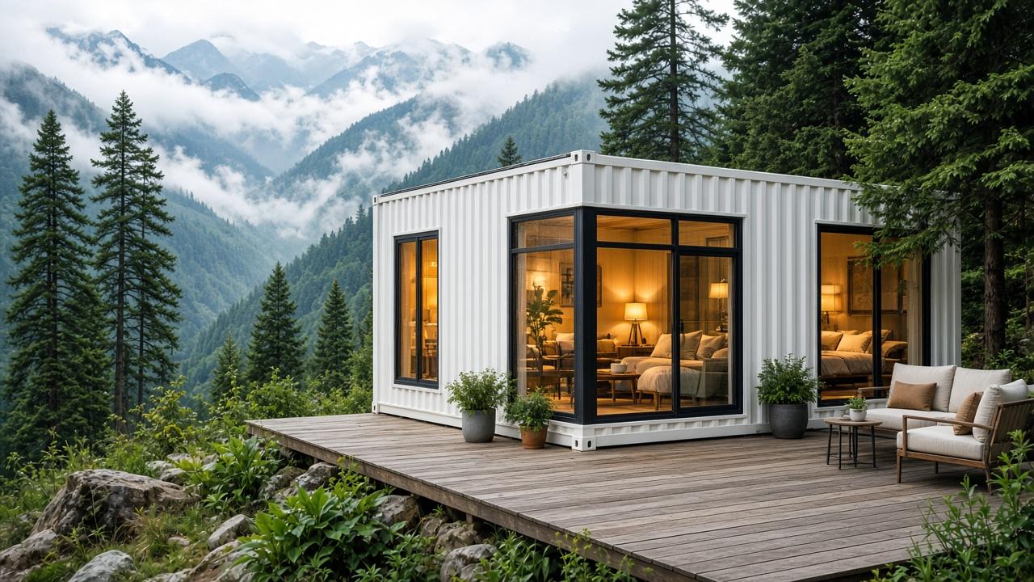
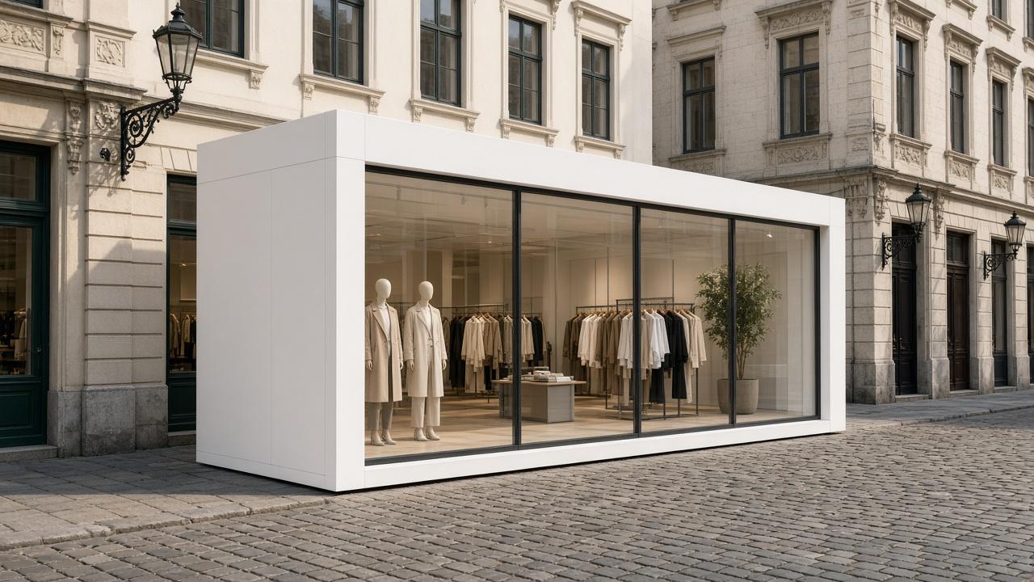
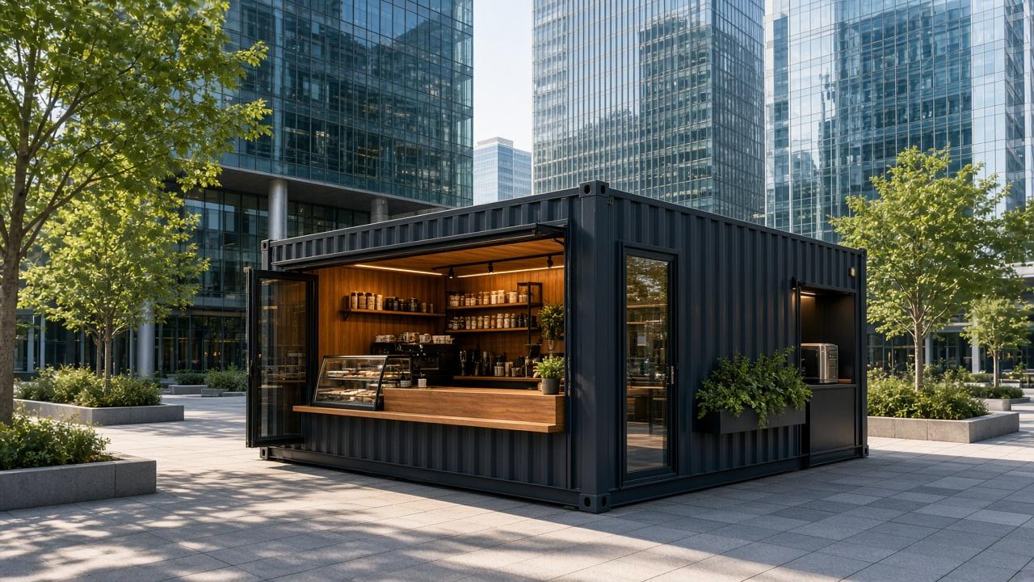
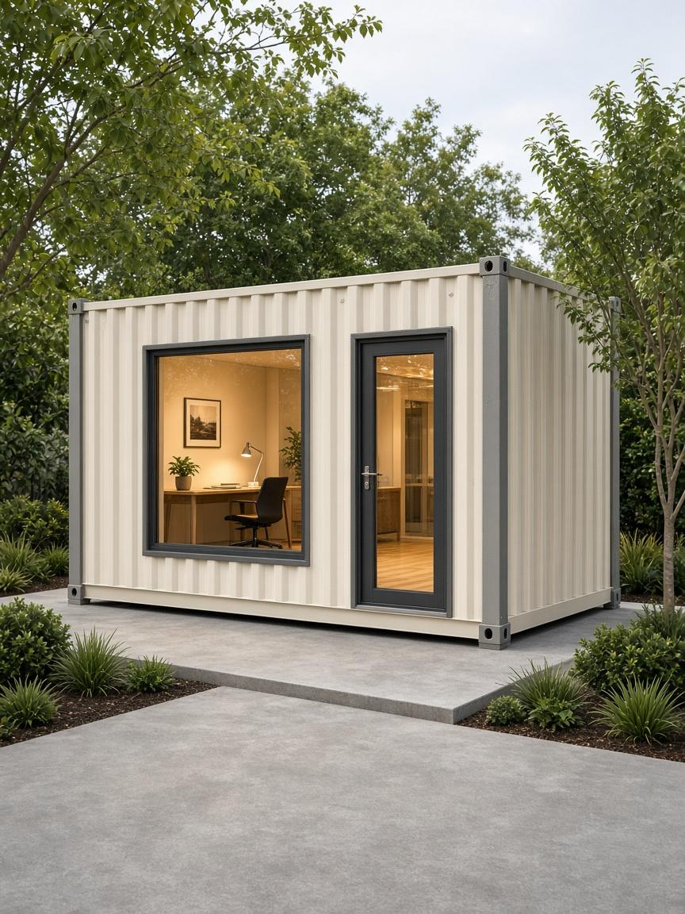
Office 20
20 × 8 ft
A compact workspace, ready to plug in.
Explore→
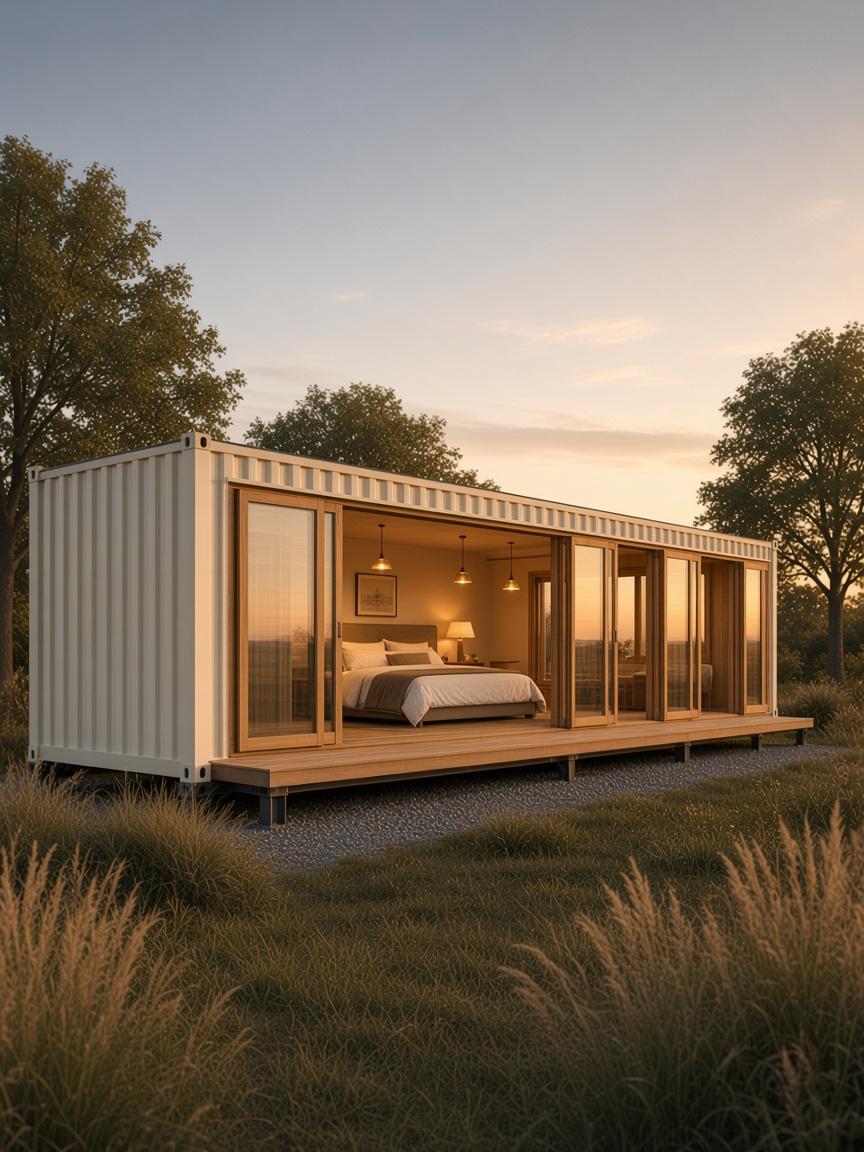
Office · by the beach
Beautiful, ready-to-use spaces built from modular units.
The idea
We don't start from scratch every time. We build a small number of highly refined modules, then configure them around how you want to use the space.
Standardize the build.
Customize the space.
The system
Start with one finished unit. Combine them to create larger spaces — without redesigning the build each time.
01 / 04
One module
→ Office · Studio · Cabin
One → combine → space. The module stays the same. The configuration grows with you.
Featured space
Everything you need to work. Nothing you don't.
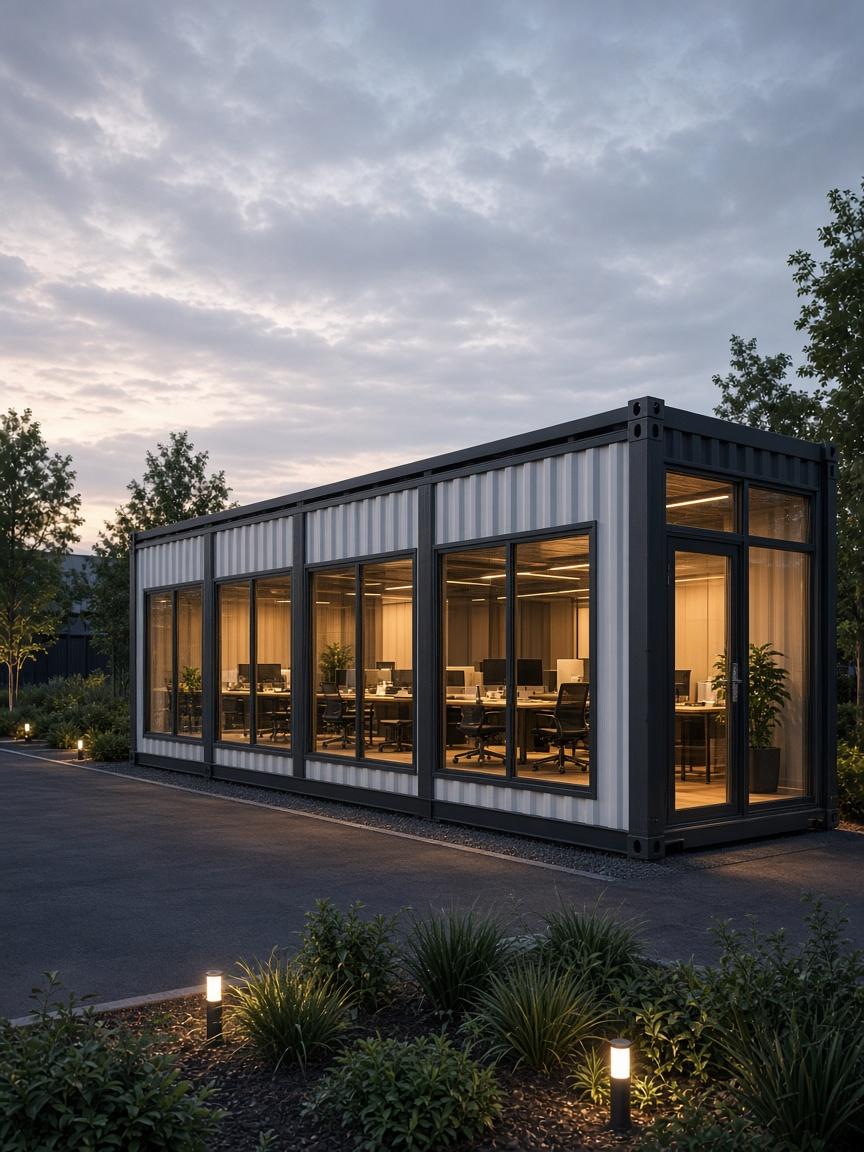
Exterior
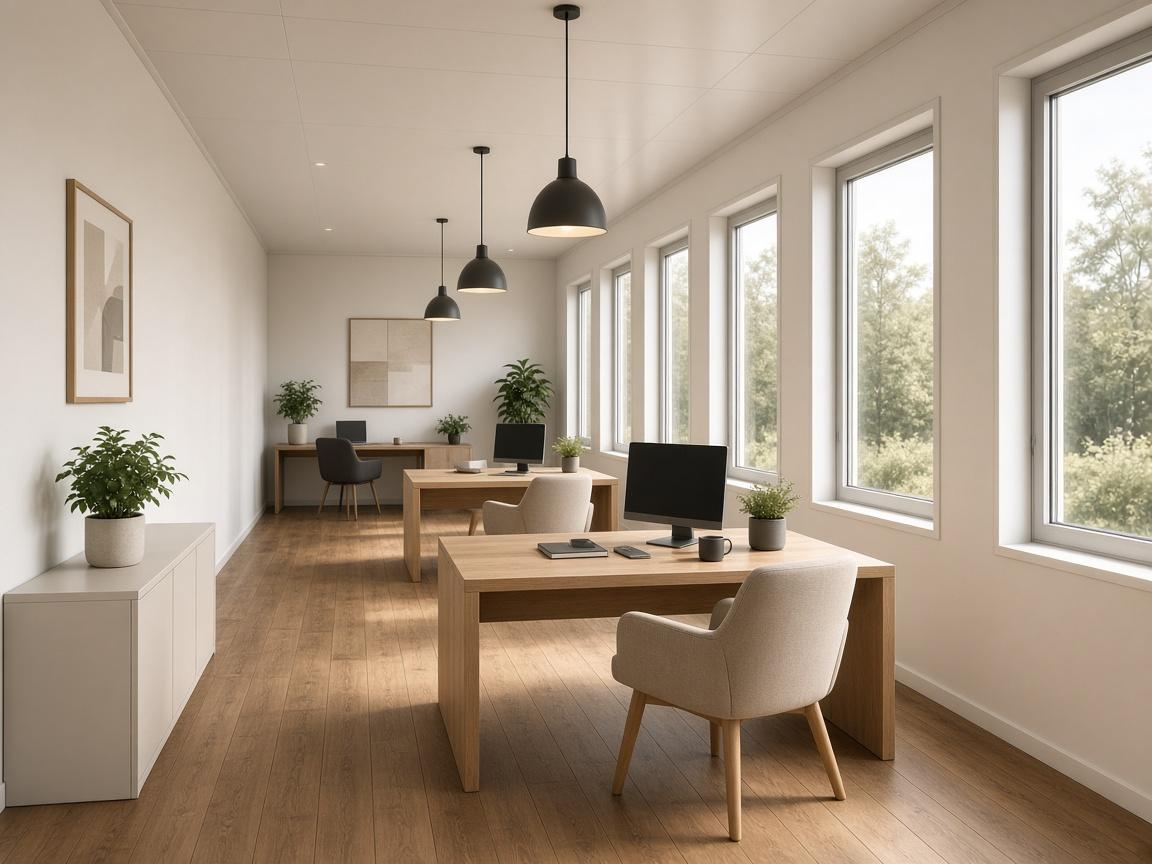
Interior
Layout
Key features
How it works
A finished space, manufactured off-site and installed where you need it.
01
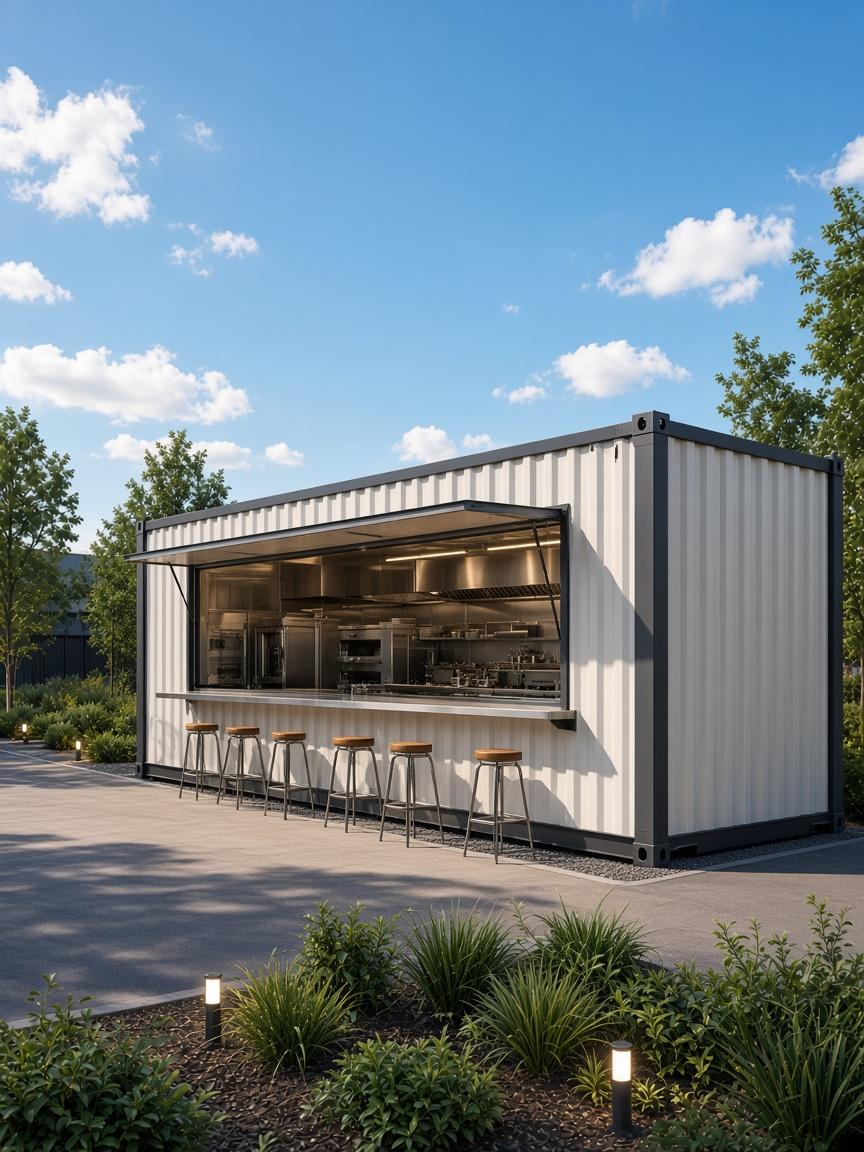
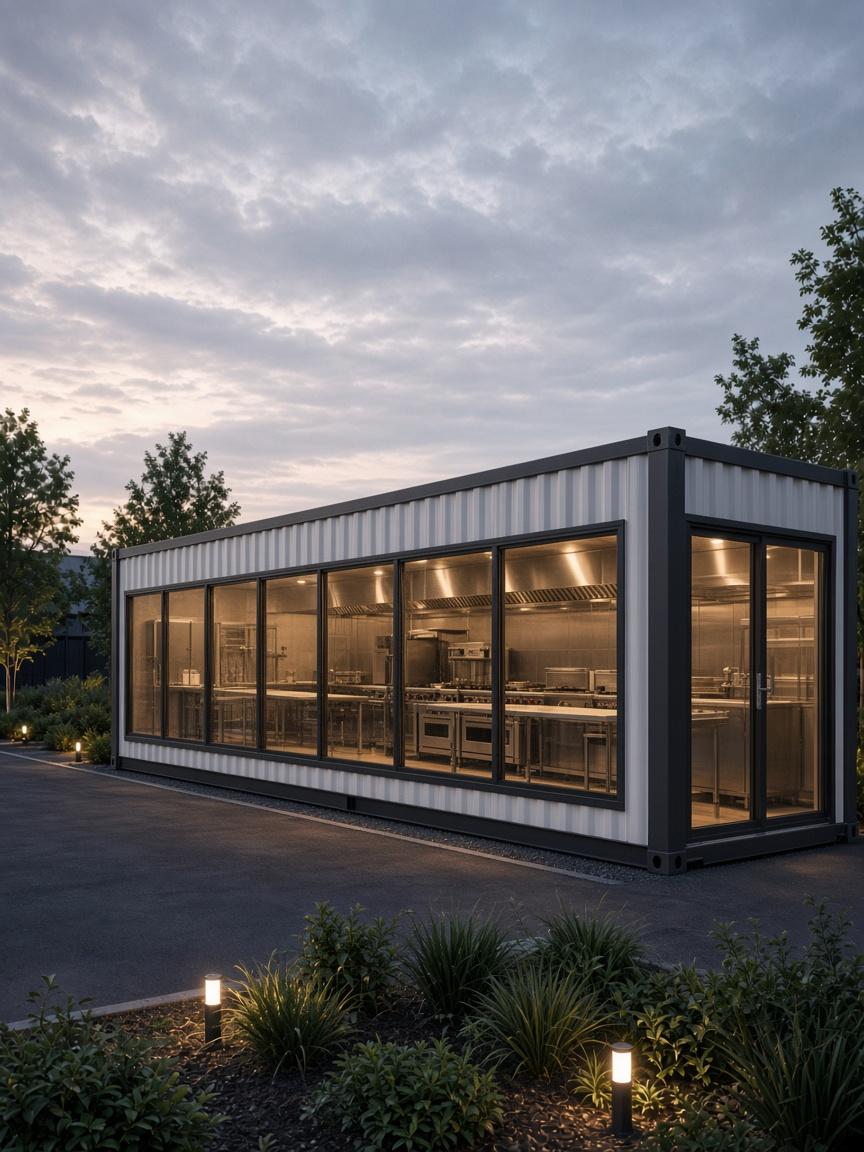
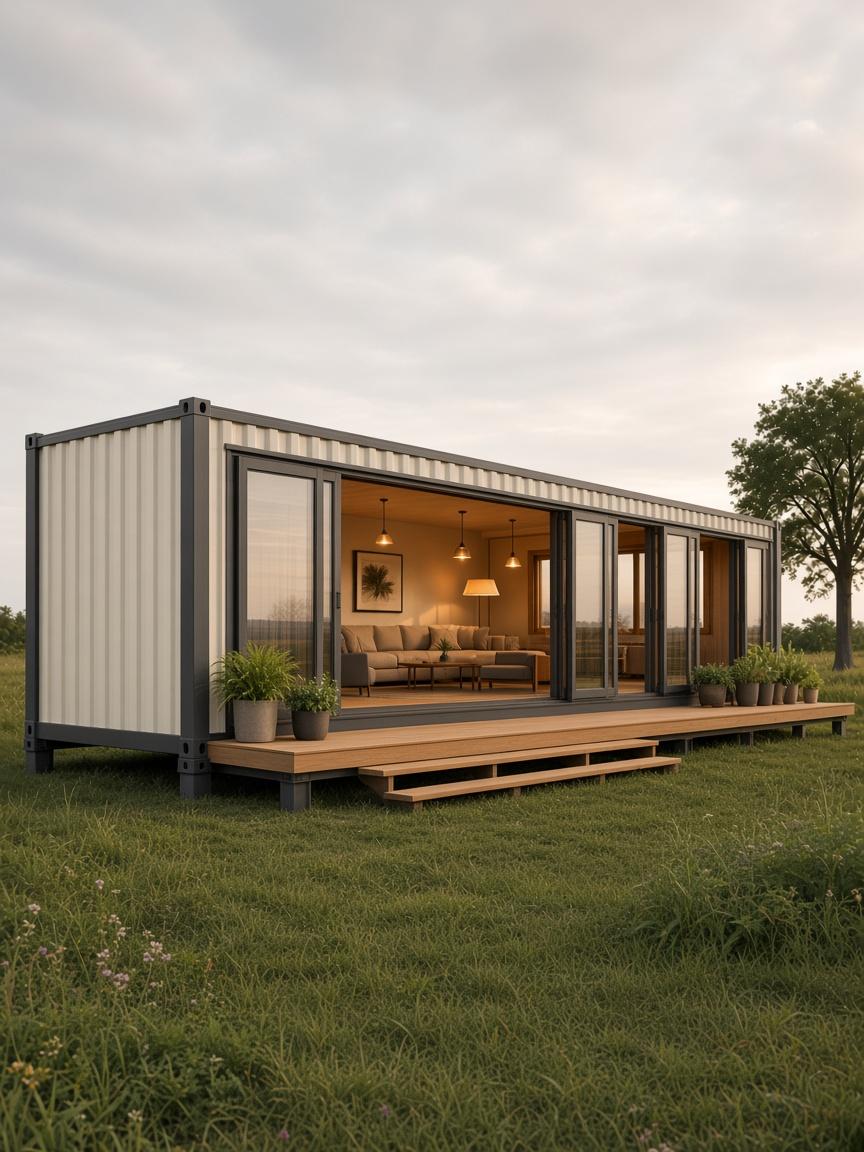
Pick a finished space from the catalog — office, kitchen, cabin, retail, stay.
02
Size, layout and finishes. Tell us how you want to use it.
03
We manufacture and fit out the space off-site.
04
Transport to your site as a finished product.
05
Position, connect, and hand over — ready to use.
Why White Cabins
Faster to deploy. Easier to scale. Designed to use.
01
Built off-site and installed on location.
02
Standardized designs and repeatable manufacturing.
03
Add modules as your needs grow.
04
Finished interiors, not bare shells.
05
Move your space when needed.
06
Combine modules to create larger spaces.
From module to space
A raw module becomes a finished White Cabin — structure, envelope, openings, power, interiors.
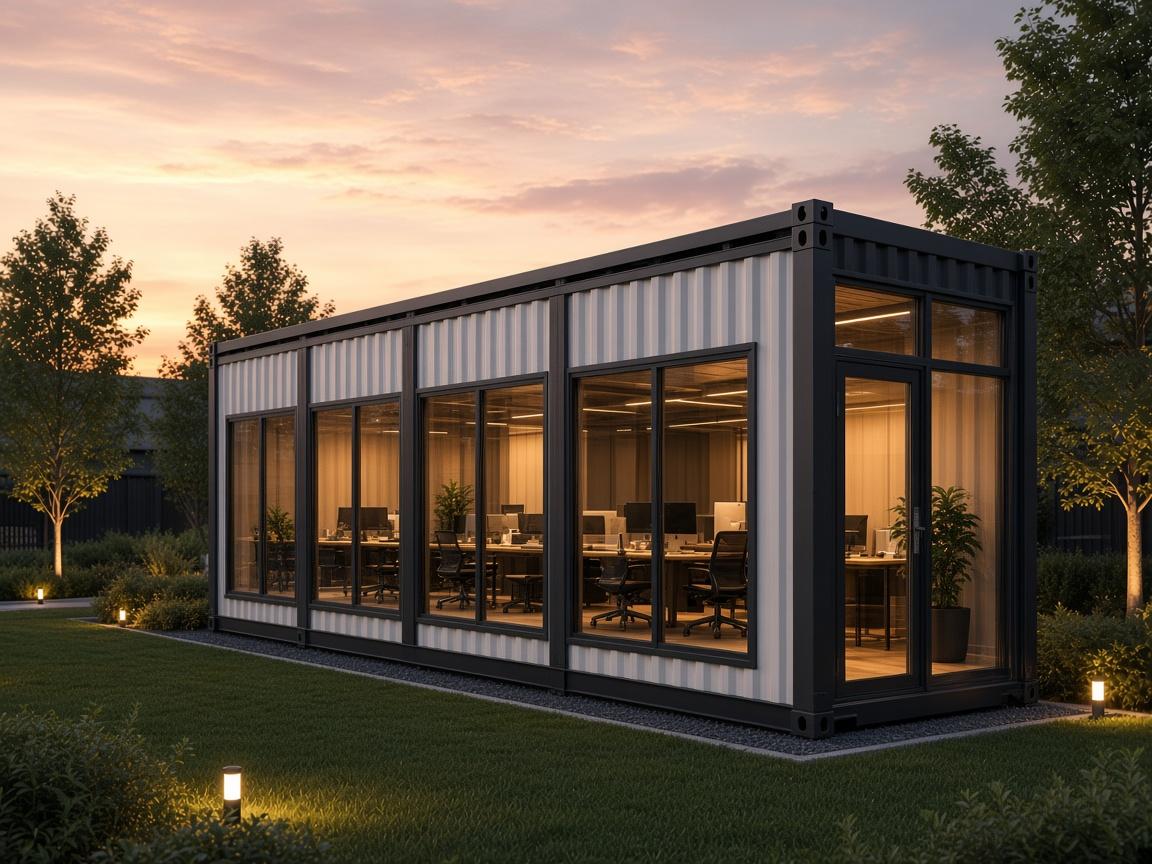
01 / 06
Raw module
A standardized unit — the starting point, not the product.
What do you want to create?
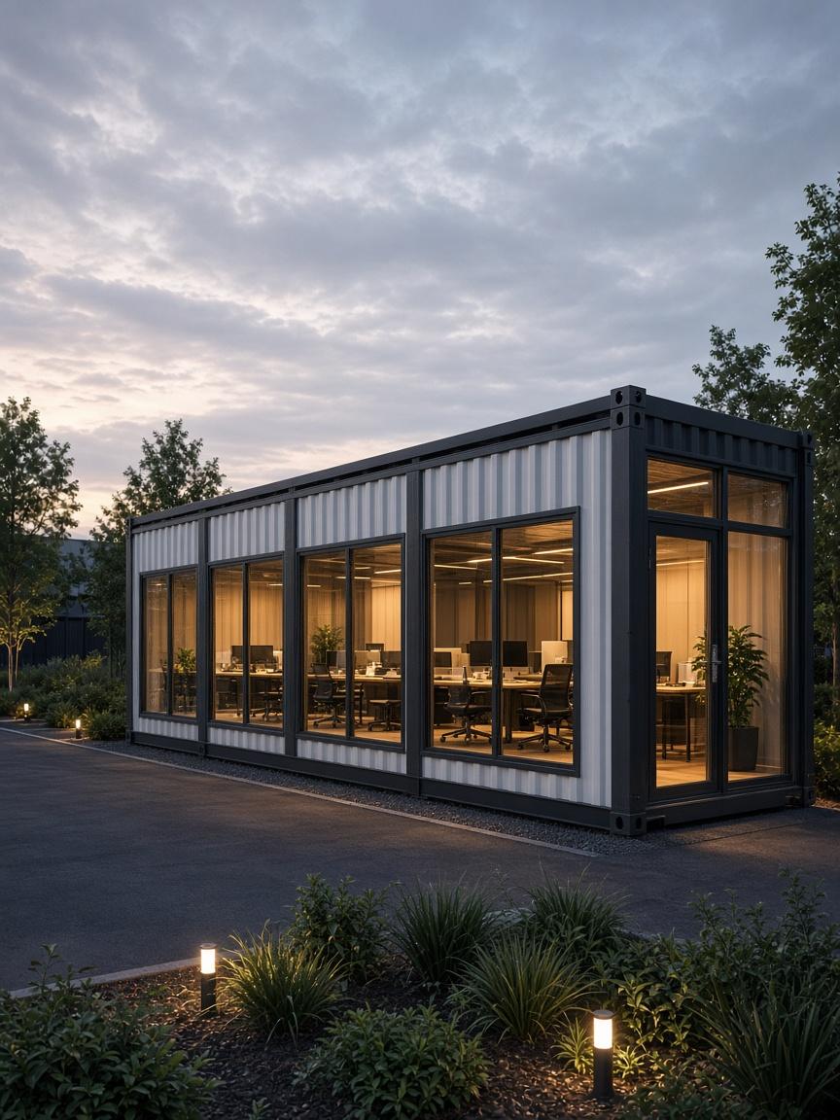
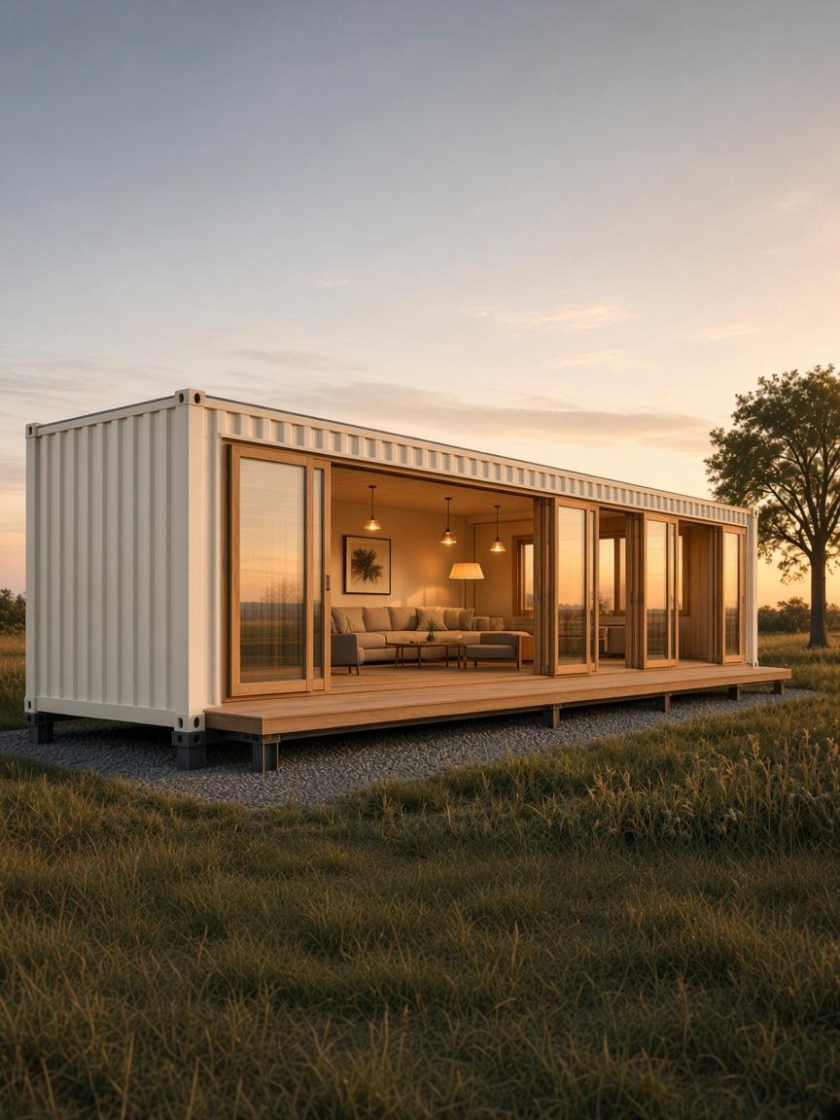
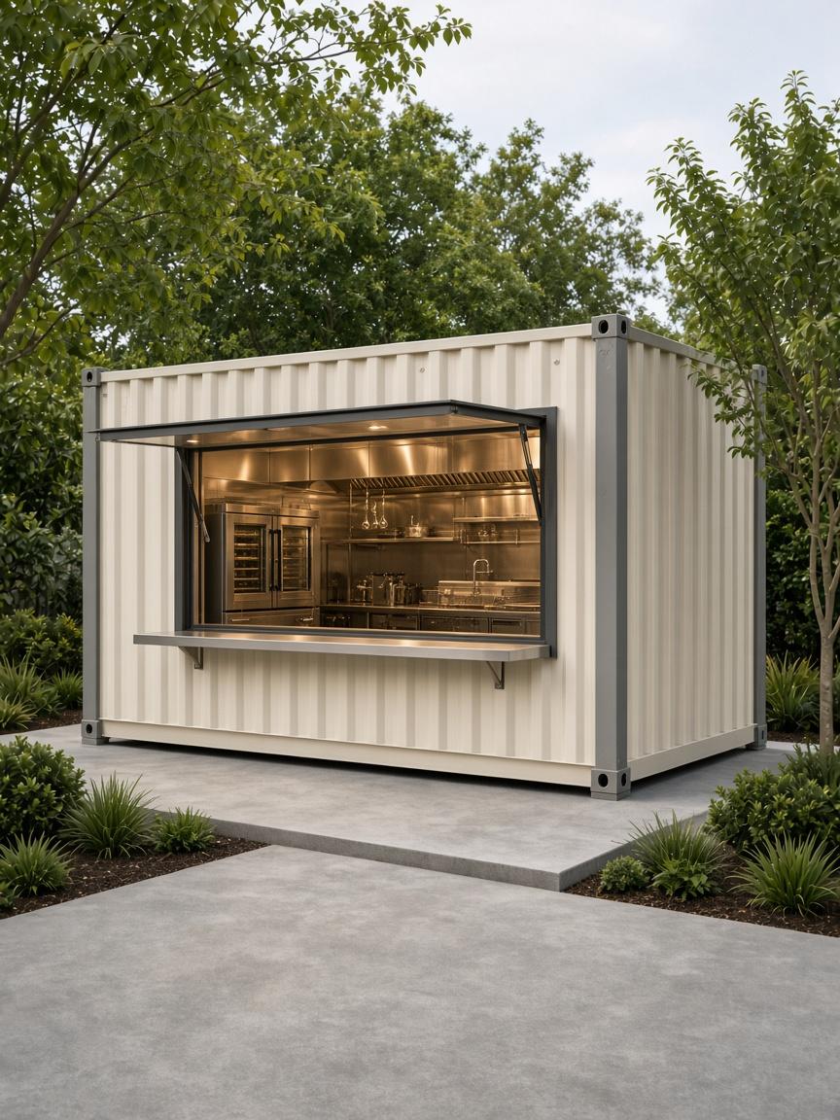
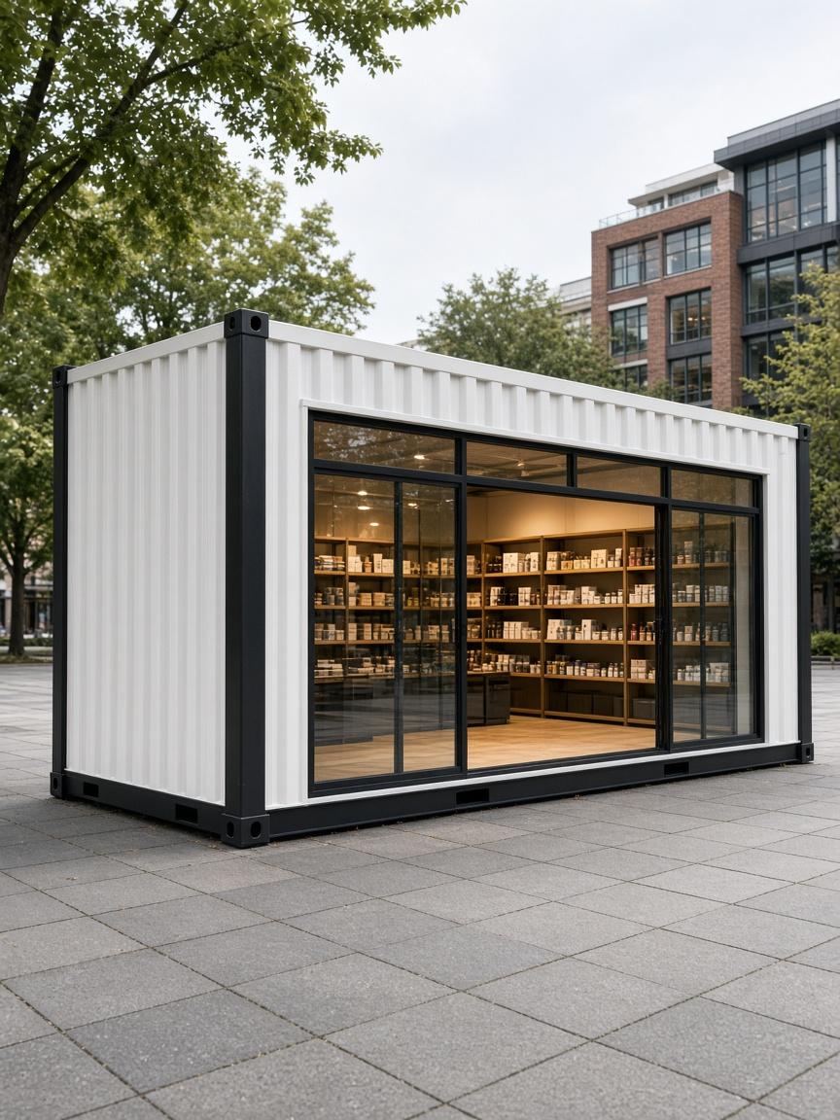
Tell us what you need
Pick a use, size and finish — watch a preview take shape, then request a quote.
Step 1 of 3
Pick the use — the cabin shape follows.
Building your space
Choose a use — office, home, retail, and more.
FAQ
How White Cabins works — from choosing a space to delivery and install.
A finished modular space — manufactured off-site as a product, then delivered and installed where you need it. Offices, kitchens, cabins, retail and stays, ready to use.
Choose a space from the catalog, configure size, layout and finishes, and we manufacture it off-site. We then deliver, install and hand it over ready to use.
Yes. Exterior, flooring, lighting, climate, furniture, branding, windows, doors and electrical layouts can be configured around how you want to use the space.
Yes. Start with one module, or join two, four or more to create larger rooms and multi-use spaces from the same system.
A prepared base and access for delivery. Power, water and drainage connections depend on the space — we confirm site requirements during design.
Timelines depend on the configuration and site readiness. Manufacturing happens off-site in parallel with site prep, so install is typically much faster than conventional build.
In many cases, yes. Spaces are built as finished modules, so they can be relocated when your needs change — subject to site access and the specific configuration.
No. The module price covers the finished space itself. Logistics are quoted separately, because transport cost depends on the distance from our fabrication site to yours.
We currently focus on projects across India. Share your location when you enquire and we’ll confirm logistics and transport pricing for your site.
Pick a space from the catalog or tell us what you need. We’ll come back with a configuration, module pricing, and separate logistics based on your site.
Pick a product from the catalog, or tell us what you need. We configure, build, deliver and install.